 Daniel Davies
With Northern Ireland sitting top of UEFA Nations League B Group 2 with seven points from nine, tonight's home fixture against Georgia at Windsor Park — kick-off 19:45, live on BBC One — is one of the most anticipated football evenings in Belfast this autumn. For many NI homeowners, a run of home victories like this has sparked a longer-term ambition: a dedicated football room, home bar, or media space where they can follow Michael O'Neill's side in style. But converting a garage or outbuilding into a habitable entertainment space in Northern Ireland involves rules that differ significantly from England and Wales — rules that carry real financial consequences if ignored.
Why This Match Has Triggered a Home Improvement Surge
Northern Ireland have started the 2026-27 Nations League campaign in dominant form. A 3-0 away win over Ukraine has them in pole position to challenge for promotion to League A for the first time. Tonight's opponents, Georgia, arrive at Windsor Park having failed to score in any of their three group matches and sitting pointless at the foot of the table. Tonight's match is on BBC One, BBC Three, and BBC iPlayer — no subscription required, with coverage from 19:30.
That combination of free-to-air access and home-nation momentum has translated into a measurable property trend. The Northern Ireland Home Improvement Cost Index 2026, published by NI Trades, reported a 22% year-on-year increase in enquiries about garage conversions and garden room installations in the third quarter of 2026. Homeowners want permanent, dedicated spaces — large screens, proper seating, sound insulation, and in some cases a bar or games area. Before any of that becomes reality, there are two separate regulatory processes to navigate.
NI Building Rules Are Not the Same as England's
Planning law in Northern Ireland is governed by distinct legislation: the Planning (General Permitted Development) Order (Northern Ireland) 2015 — the NI GPDO — which is a separate instrument from the equivalent orders in England, Scotland, and Wales. This matters because builders who have worked mainly in England may not be familiar with NI-specific thresholds.
Under the NI GPDO 2015, converting or constructing an outbuilding for domestic use is typically permitted development — meaning no formal planning application is required — provided all of the following conditions are met:
- The structure is single storey only
- Maximum height does not exceed 3 metres (or 4 metres with a pitched roof)
- Total footprint of outbuildings, combined with all additions since the property was originally built, does not cover more than 50% of the original garden
- No part of the structure is positioned in front of the principal elevation (the front of the house facing the road)
- The property is not in a Conservation Area, Area of Outstanding Natural Beauty (AONB), or Area of Special Scientific Interest (ASSI)
This means a detached garage or garden room converted into an entertainment space — used as part of the home and not as a separate dwelling — will usually not require a planning application. Properties in designated areas such as parts of the Mournes AONB or the Antrim Coast are subject to tighter rules, and a formal application is likely needed regardless of size.
Planning permission, however, is only half the story.
Building Control Approval: The Step That Cannot Be Skipped
Even when planning permission is not required, Building Control approval from the local council is mandatory for the vast majority of home conversion work in Northern Ireland. This is a separate process governed by the Building Regulations (Northern Ireland) 2012 and it is not optional.
Building Control approval is required for any work that converts a non-habitable space — such as a garage, unheated outbuilding, or shed — into a room that people will regularly occupy. This covers entertainment rooms, home offices, gyms, and playrooms. The approval process verifies that the work meets minimum standards across six areas: thermal insulation and energy efficiency (Part F), fire safety and escape routes (Part E), structural stability (Part D), ventilation (Part K), damp-proofing and moisture resistance (Part C), and electrical installations (Part P).
Two routes are available. The Full Plans application requires you to submit detailed drawings for approval before work starts and costs between £365 and £395 depending on which of the eleven NI councils your property falls within. The Building Notice route lets work begin sooner but costs roughly 45% more — around £530 to £575 — because on-site inspections are more intensive and changes mid-project are more likely. For any conversion that involves structural alterations, roof changes, or electrical work, the Full Plans route is strongly recommended: it creates a documented paper trail that is essential when remortgaging or selling the property.
For broader context on how UK building regulations intersect with home entertainment projects, see this overview of home cinema installation and building regulations in the UK.
A Concrete Case: Callum's Garage Conversion in Newtownards
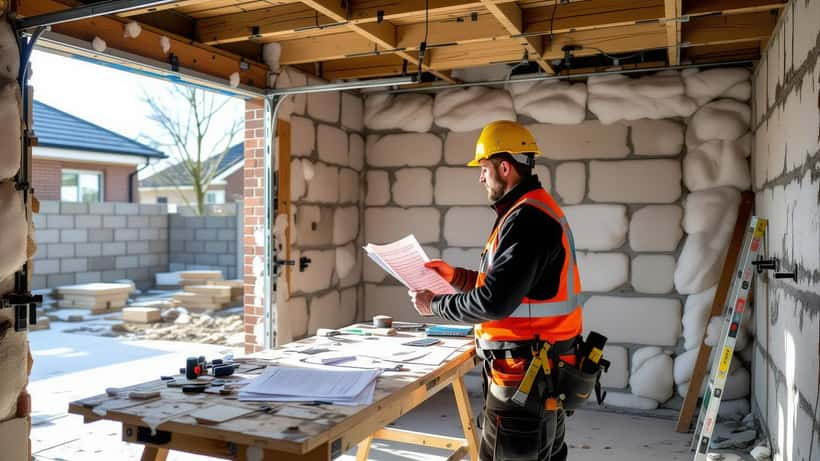
Consider Callum, a 38-year-old secondary school teacher from Newtownards, Co. Down, who decided in August 2026 to convert his detached single garage — approximately 16 square metres — into a dedicated football room. His plan includes a 65-inch wall-mounted screen, two sofas, a compact bar fridge, and proper insulation to make winter viewing comfortable.
His garage sits entirely to the rear of his semi-detached house and its footprint sits well within the 50% coverage limit. Planning permission is not required.
Building Control approval is required.
Under the Building Regulations (Northern Ireland) 2012, Callum's conversion is notifiable work. He submits a Full Plans application to Ards and North Down Borough Council — fee: £395 — and receives a project reference within two weeks. The council's Building Control officer inspects at the start, midpoint, and completion.
The conversion work itself — insulated floor slab, wall and roof insulation, a ventilation unit, a new power circuit, plastering, and engineered wood flooring — is quoted by a local builder at £10,500 including VAT for a mid-range finish. Adding a small wet bar with plumbing connections and a sink pushes the total to approximately £12,500-£14,000.
If Callum had started work without Building Control approval: enforcement action from the council becomes possible, including a requirement to expose completed work for inspection or, in the worst case, to undo sections that do not meet standards. When he sells the property, a solicitor will request the Building Control Completion Certificate. Without one, a sale can stall, fall through, or leave Callum paying retrospective approval costs — if retrospective approval is granted at all.
Timeline: Building Control Full Plans approval takes four to six weeks. The conversion itself takes six to ten weeks with a single trade team. Beginning the approval process now puts a finished room well ahead of the knockout stages of this Nations League campaign.
Advisory note: Building regulations and permitted development rights are subject to change, and depend on individual property circumstances. This article is for general information only. You should always confirm the requirements that apply to your specific property with your local council's Building Control department before commencing work.
What to Do Before Breaking Ground
If you are planning a home entertainment room or garage conversion in Northern Ireland, these are the four steps to take before any work begins:
Check your property's planning status. Use the Planning Portal NI to check whether your property is in a Conservation Area, AONB, or ASSI. Designated properties have tighter rules and are likely to need a formal application.
Contact your local Building Control team. All eleven NI councils have Building Control officers. A pre-application discussion is usually free, confirms which regulations apply, and identifies the documents you need to submit.
Use a contractor experienced in NI regulations. A competent local builder will flag Building Control requirements from the outset. If a contractor suggests the approval process is optional or can be done after the work, treat that as a serious warning.
Secure your Completion Certificate. Once the final inspection is passed, obtain the Building Control Completion Certificate and keep it with your property documents. It is a legal record attached to the property, not to the builder.
A home improvement consultant at Expert Zoom can help you understand which approvals your project requires, connect you with qualified local tradespeople in Northern Ireland, and review whether a contractor's quote reflects the full legal requirements of a habitable conversion. Get expert advice now — before plans stall.
format_used: News brief
